Binarity S.L. organises residential property renovation projects, from an initial assessment of the property’s condition and definition of the scope of work to coordinating specialists, contractors, and suppliers.
Potential solutions, preliminary costs, and timelines are determined after inspecting the property and reviewing the available documentation.
Main Areas of Work
Partial Renovation
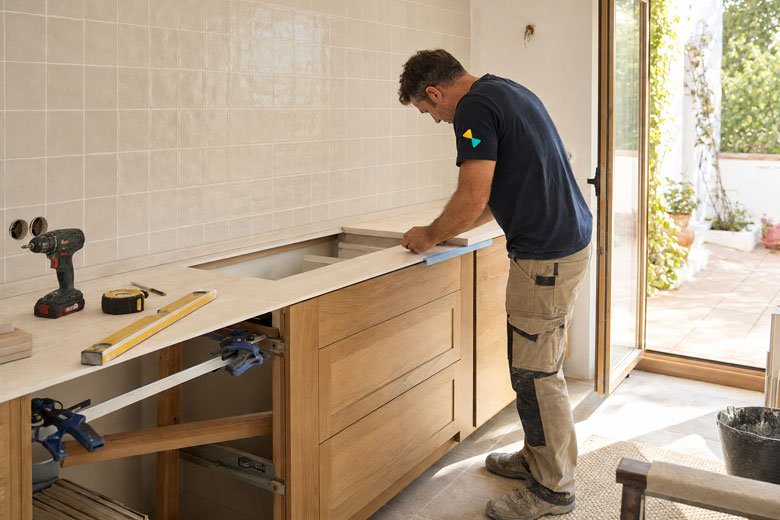
Upgrading individual rooms or parts of the home, including kitchens, bathrooms, living areas, terraces, windows, finishes, and selected building systems.
Major Renovation
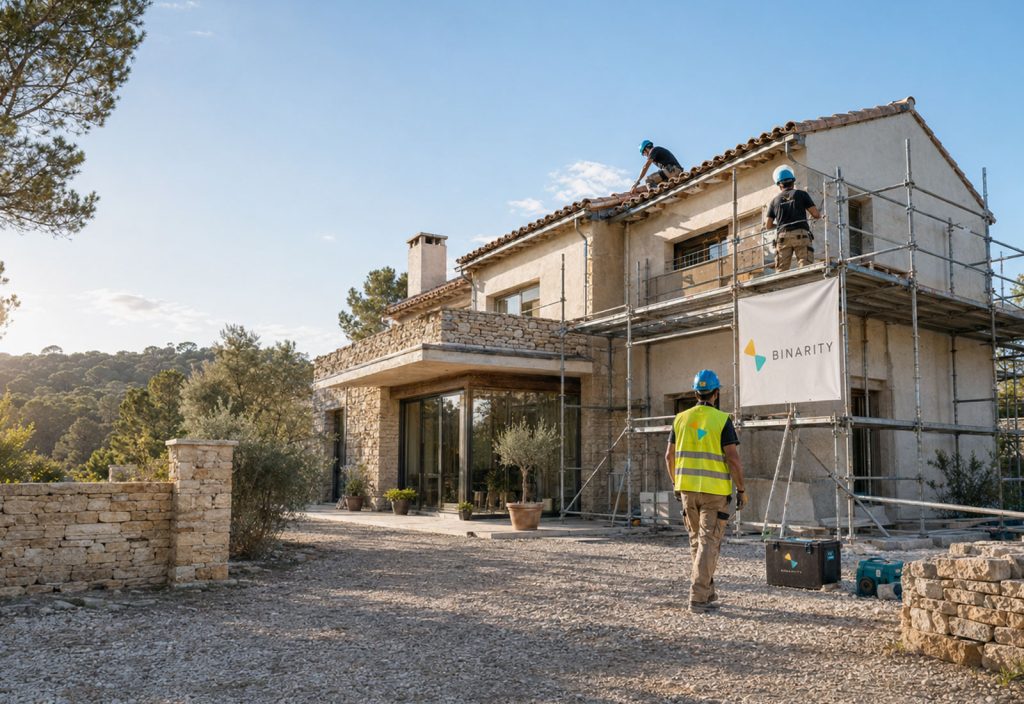
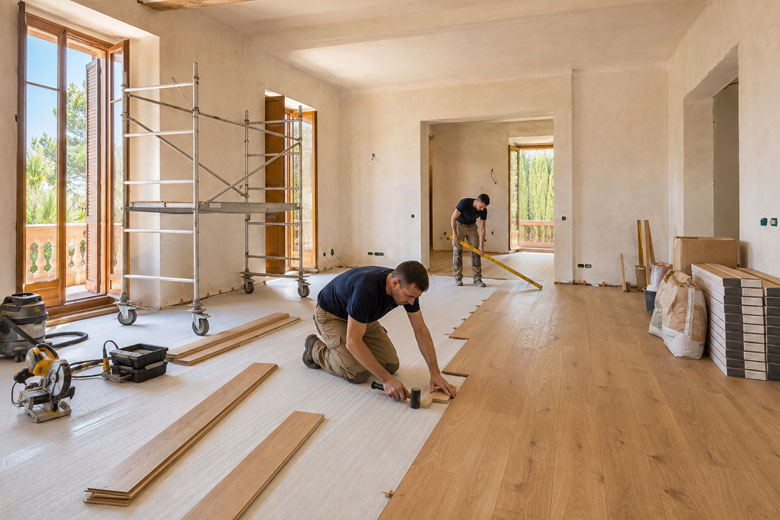
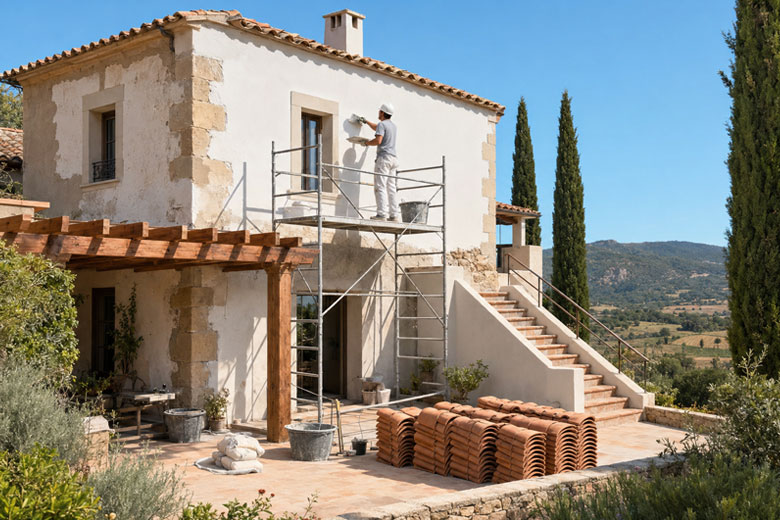
Comprehensive renovation of interiors, façades, roofing, utilities, and finishes without substantially changing the property’s intended use.
Reconstruction
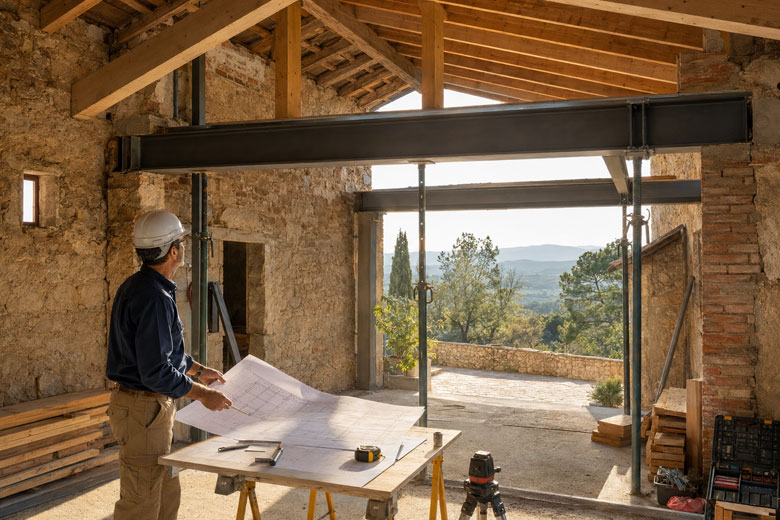
Layout changes, structural reinforcement or replacement, building extensions, and substantial modernisation of the existing home.
Building Systems Upgrades
Modernisation of electrical systems, water supply, heating, cooling, ventilation, and home control systems.
Exterior Renovation
Repair and renovation of façades, roofing, terraces, external staircases, fencing, and other exterior elements.
Energy-Efficiency Upgrades
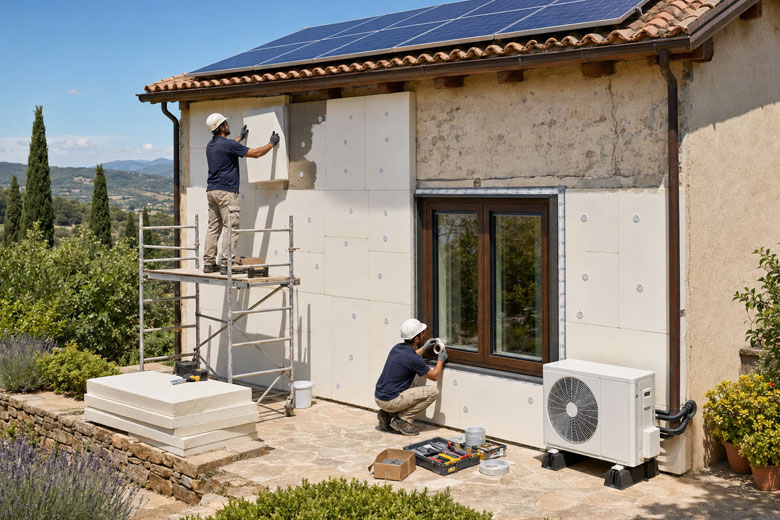
Insulation, window replacement, climate system upgrades, heat pump installation, and other energy-efficient improvements.
The feasibility of specific work is determined following a technical assessment and a review of the applicable restrictions.
How a Reconstruction Project Begins
The preliminary assessment covers:
Before making decisions about design and materials, the property’s technical and legal status must be established. This helps determine what can realistically be achieved and reduces the risk of unforeseen work.
Available design and technical documentation
General condition of the load-bearing structures
Signs of moisture, cracking, and other damage
Condition of the roof, façade, windows, and terraces
Building systems and available capacity
Existing layout and proposed changes
Planning and municipal restrictions
The need for additional surveys and permits
Structural surveys and engineering reports are prepared by qualified specialists. A visual inspection and photographs are not a substitute for a professional technical assessment.
How Our Process Works
Initial Information
We collect a description of the project, photographs, available documentation, and details of the anticipated budget.
Site Inspection and Assessment
We arrange a site visit and involve the relevant specialists where necessary.
Concept and Scope of Work
We identify potential solutions, project stages, and any required designs and permits.
Planning
We prepare a preliminary budget and schedule, together with recommendations for contractors and materials.
Documentation
We coordinate the design process and required approvals with the involvement of authorised professionals.
Project Delivery
We coordinate everyone involved, monitor each stage, and agree any changes with the client.
Inspection and Handover
We coordinate the inspection of completed work, resolution of outstanding issues, and transfer of the required documentation.
The exact process depends on the complexity of the reconstruction, the condition of the building, and local authority requirements.
Renovation Projects for Property Investors
What Can Be Assessed Before the Project Begins
Binarity S.L. can arrange a preliminary assessment of a property being considered for purchase, renovation, resale, or rental.
Current technical condition
Visible defects and the need for further surveys
Potential layout changes
Anticipated scope of work
Indicative renovation budget
Likely project timeline
Design and permit requirements
Opportunities for energy-efficiency improvements
A preliminary assessment does not guarantee the feasibility of all proposed changes, the property’s future market value, the time required to sell it, or the potential return on investment. Market valuations must be carried out by an independent qualified valuer.
What Affects Costs and Timelines
The exact cost of a reconstruction project cannot be determined from photographs alone. It depends on the condition of the building, design decisions, required approvals, and the materials selected.
Availability and quality of the existing documentation
Structural condition and hidden defects
Complexity of the proposed layout changes
Scope of the engineering work
Need for structural reinforcement
Energy-efficiency requirements
Level of finish and material costs
Site access and working conditions
Lead times for materials and equipment
Changes introduced after the project begins
The preliminary budget is refined following the technical assessment and design stage. Any additional work and its impact on costs
must be agreed with the client before it is carried out.
Documentation and Responsibilities
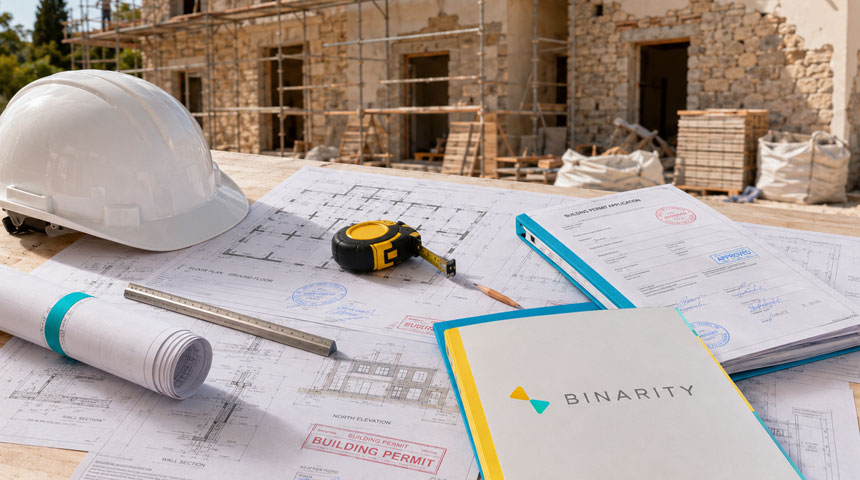
Reconstruction involving changes to the layout, load-bearing structures, or intended use of the premises may require formal design documentation, a building permit, and the involvement of qualified professionals. The exact requirements depend on the municipality and the nature of the work.
Let’s Start with an Initial Property Assessment
Send us photographs, the property’s location, and a brief description of the changes you are considering. We will review the initial information and advise which specialists, documents, and next steps may be required.