
Private Home Construction, Renovation, and Reconstruction in Catalonia
Binarity S.L. provides planning, coordination, and management services for private construction projects. We help assess your requirements, assemble a team of architects, engineers, and contractors, plan each stage, and coordinate project delivery.
The scope of work, timeline, and preliminary budget are determined after reviewing the property, building plot, and available documentation.
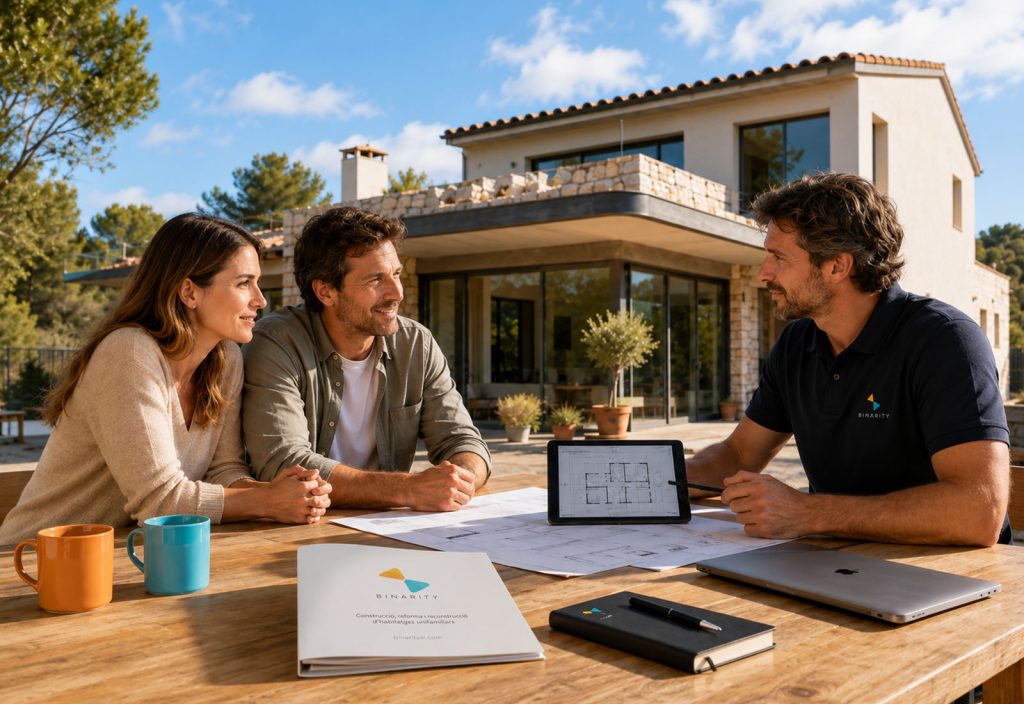
Binarity’s Role in the Project
One Point of Coordination for the Entire Project
Binarity S.L. acts as the construction project coordinator and the client’s primary point of contact. Depending on the project requirements, we assemble a team of specialist professionals, agree on each stage, and ensure effective communication between everyone involved.
What Binarity Coordinates
- Preliminary assessment of the property or building plot
- Definition of project objectives and the anticipated scope of work
- Selection of architects, engineers, and contractors
- Preparation of a phased project plan and preliminary budget
- Communication between all project participants
- Coordination of the work and regular updates for the client
- Review and acceptance of individual stages and preparation of final documentation
Architectural design, engineering calculations, technical supervision, and other regulated activities are carried out by qualified professionals within the scope of their professional authorisations. The project team, individual roles, and areas of responsibility are defined before work begins.
Our Construction Services
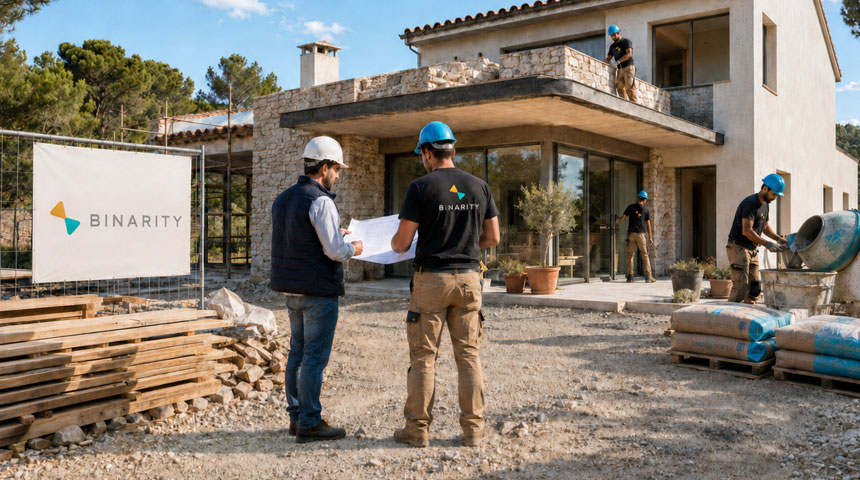
Home Construction
We organise new private home projects, from site assessment, project brief development, and specialist selection to the coordination of construction, engineering, and finishing works.
Learn More →
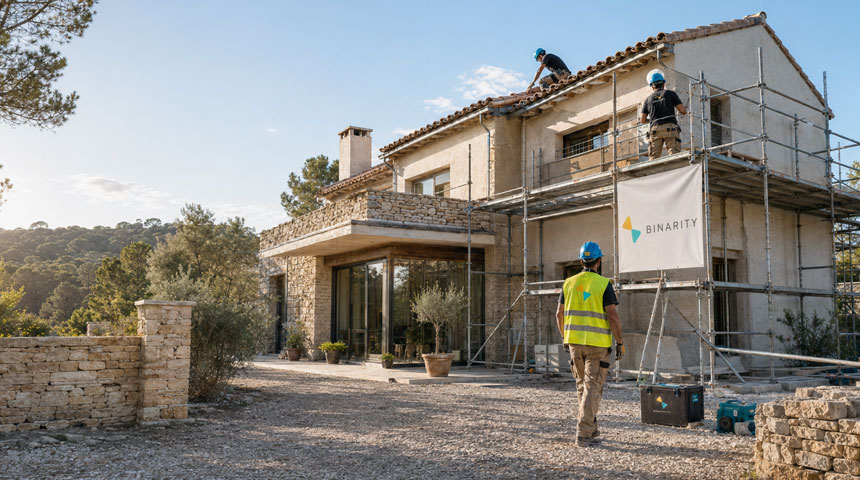
Renovation and Reconstruction
We coordinate partial and full-scale renovations, layout changes, and upgrades to building structures, façades, roofing, engineering systems, and interiors.
Learn More →
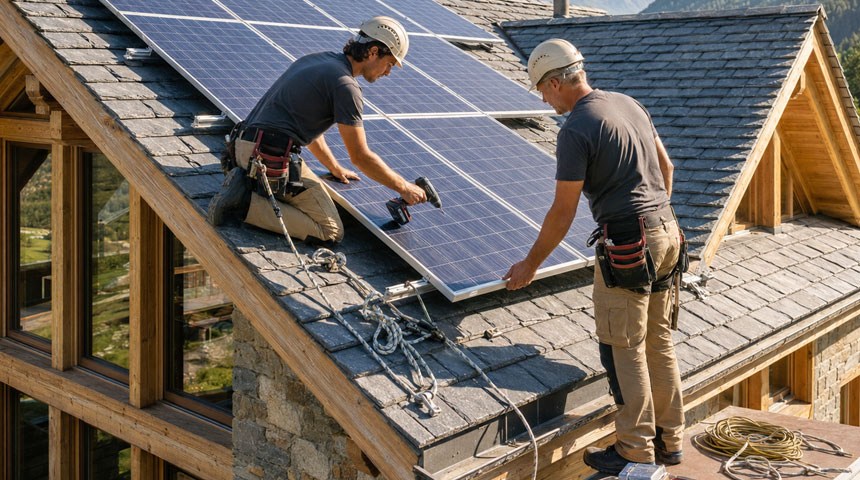
Energy Efficiency
We help identify measures to reduce energy consumption and improve comfort, including insulation, windows, heating, ventilation, heat pumps, solar panels, and energy management systems.
Learn More →
Who Our Services Are For

- Families planning to build their own home on a purchased or selected plot
- Homeowners whose existing property requires renovation or reconstruction
- Foreign property owners who need a local project coordinator and clear remote communication
- Buyers of properties intended for future renovation who want a preliminary assessment of the building’s condition and the anticipated scope of work
- Residential property investors considering renovation of a building for subsequent sale or rental
- Homeowners planning an energy retrofit to reduce the running costs of their home
A technical assessment of the property must be carried out by qualified specialists and cannot be based solely on a visual inspection or photographs.
How We Work
Single Point of Coordination
The client works with one project coordinator who brings together everyone involved.
A Team Tailored to the Project
Architects, engineers, contractors, and suppliers are selected according to the specific requirements of the property.
Phased Planning and Digital Tools
The work is divided into clearly defined stages. Where appropriate, plans, 3D visualisations, and digital documentation are used to review and approve project decisions.
Budget Control
Changes, additional work, and their impact on costs are discussed and agreed with the client.
Transparent Communication
The client receives regular updates on project progress, decisions, and any issues that arise.
Local Expertise
Project solutions take into account Catalonia’s climate, architectural context, and applicable requirements.
Let’s Discuss Your Home or Building Plot
Tell us where the property is located, what work you are planning, and what stage the project has reached.
We will review the initial information and recommend the next steps.
The initial assessment does not constitute a technical report or final cost estimate.
We will contact you within one business day.