
Private Home Construction in Catalonia
Binarity S.L. organises and coordinates new-build residential projects, from preliminary site assessment and preparation of the project brief to managing collaboration between architects, engineers, contractors, and suppliers.
Construction feasibility, scope of work, timeline, and preliminary budget are determined after reviewing the site and available documentation.
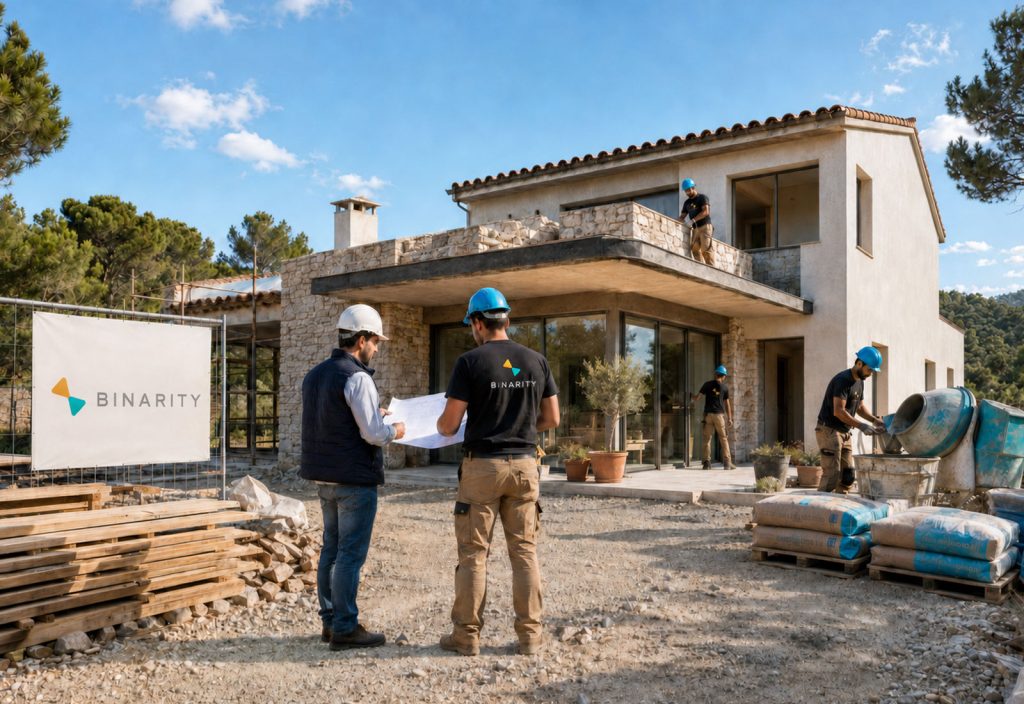
Types of Projects We Work On
Binarity S.L. assembles the right team of specialists, oversees each stage of the project, and serves as the client’s single point of contact.
- Detached private homes
- Villas
- Country homes
- Preparation of a phased project plan and preliminary budget
- Homes on established residential plots
- Extensions to existing homes
- Other low-rise residential properties, subject to an initial assessment
The feasibility of each project depends on the planning restrictions applicable to the site, technical conditions, and local authority requirements.
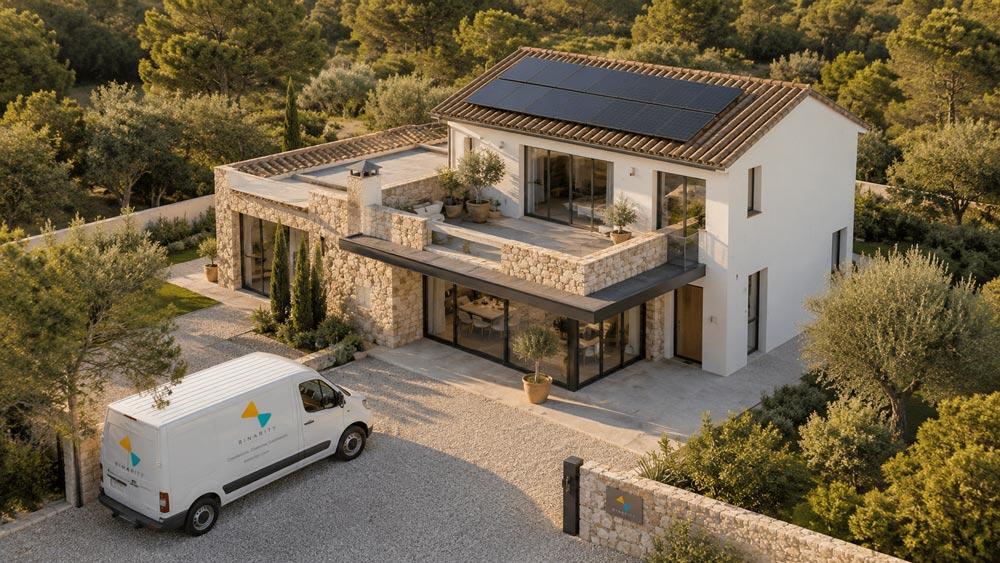
Property types our company works with: private homes, villas,
townhouses, country houses, and small residential buildings.
What Our Project Support Includes
Initial Project Assessment
We review the site, the client’s requirements, the anticipated budget, and the available documentation.
Project Brief Development
We define requirements for floor area, layout, architectural design, engineering systems, and the level of finish.
Team Selection
We engage architects, engineers, technical specialists, and contractors suited to the specific project.
Design Coordination
We facilitate communication between everyone involved and coordinate the approval of key decisions with the client.
Construction Planning
We help define project stages, schedules, preliminary budgets, and material procurement arrangements.
Work Coordination
We monitor project stages, emerging issues, and any changes made during the work.
Client Updates
We provide current information on progress, decisions, and how changes may affect the schedule and budget.
Handover Preparation
We coordinate the inspection and acceptance of completed work and the collection of required project documentation.
Architectural design, engineering calculations, technical supervision, and other regulated services are carried out by qualified professionals.
How Our Process Works
Site and Project Assessment
We gather the initial information, site documentation, the client’s requirements, and details of the anticipated budget.
Contractor Selection
We compare proposals and clarify the scope of work, contractual obligations, schedule, and allocation of responsibilities.
Preliminary Concept
We outline the home’s potential scope and configuration, identify key constraints and required specialists, and define the next steps.
Construction
We coordinate everyone involved, monitor the completion of each stage, and agree any changes with the client.
Design and Approvals
We coordinate the preparation of architectural and engineering solutions, detailed cost estimates, and the supporting documentation required for permits.
Inspection and Handover
We coordinate the resolution of outstanding issues, final inspection and acceptance, and the transfer of the required documentation to the owner.
The exact sequence depends on local authority requirements, project complexity, and the chosen contractual model.
How Each Home Is Planned
Every home is designed around its specific site, the owner’s lifestyle, and the applicable technical requirements.
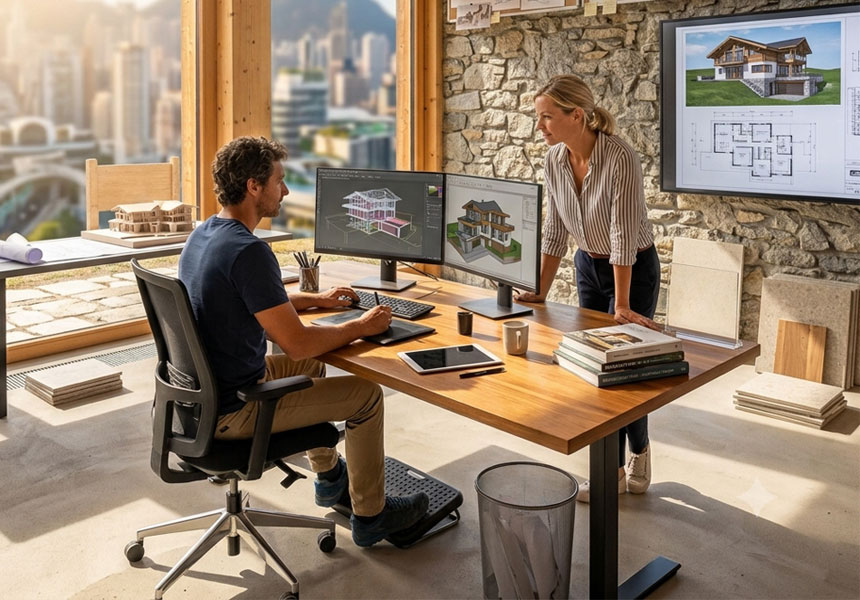
- Planning restrictions affecting the site
- Terrain, ground conditions, and existing utility connections
- Building orientation and local climate
- Architectural context and the character of the surrounding area
- Household needs and how each space will be used
- Heating, cooling, ventilation, and water supply requirements
- Energy efficiency and future operating costs
- Budget, project phasing, and material availability
- Future maintenance and upgrade options
Final decisions are based on site investigations, technical calculations, and documentation prepared by qualified specialists.
Documentation and Approvals
The required documentation depends on the municipality, the characteristics of the site, and the complexity of the project. Before work begins, qualified specialists identify the applicable requirements and determine the appropriate approval process. Depending on the project, the following may be required:
- Verification of the site’s planning parameters
- Topographical and geotechnical surveys
- Architectural and engineering design documentation
- A building permit and other municipal approvals
- Health, safety, and site management documentation
- A quality control plan
- Construction completion documentation
- Documents relating to utility connections
- Evidence of compliance with residential habitability requirements
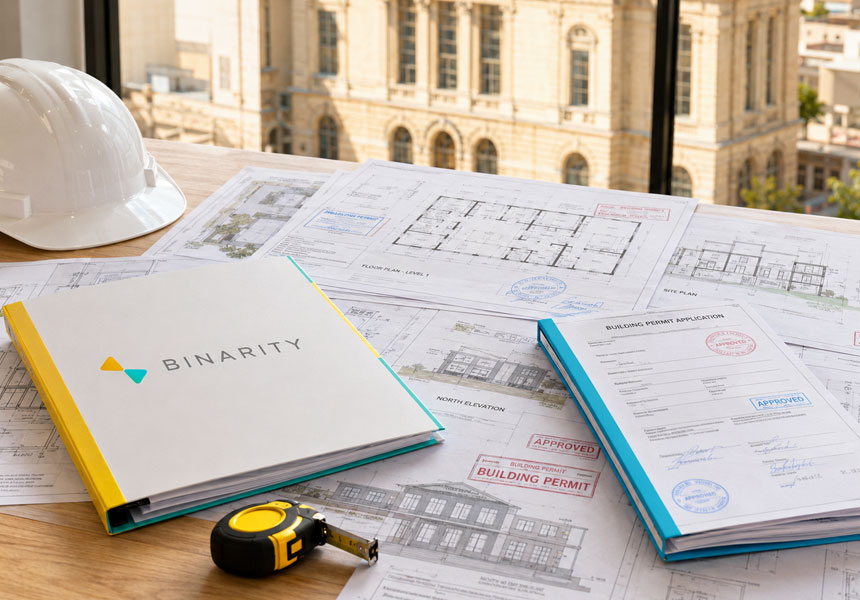
Binarity can coordinate the preparation, submission, and progress of documentation. However, designs, technical reports, and certificates are issued by authorised professionals, while permits are granted by the relevant authorities.
Let’s Start with Your Site and Project
Tell us where the site is located, what type of home you are planning, and what stage the project has reached. We will review the initial information and recommend the next steps.
The initial consultation does not confirm construction feasibility and does not constitute a final estimate of costs or timelines.